
Case Study:
Foundation Plays Oversight
Role in Fisher Building Preservation
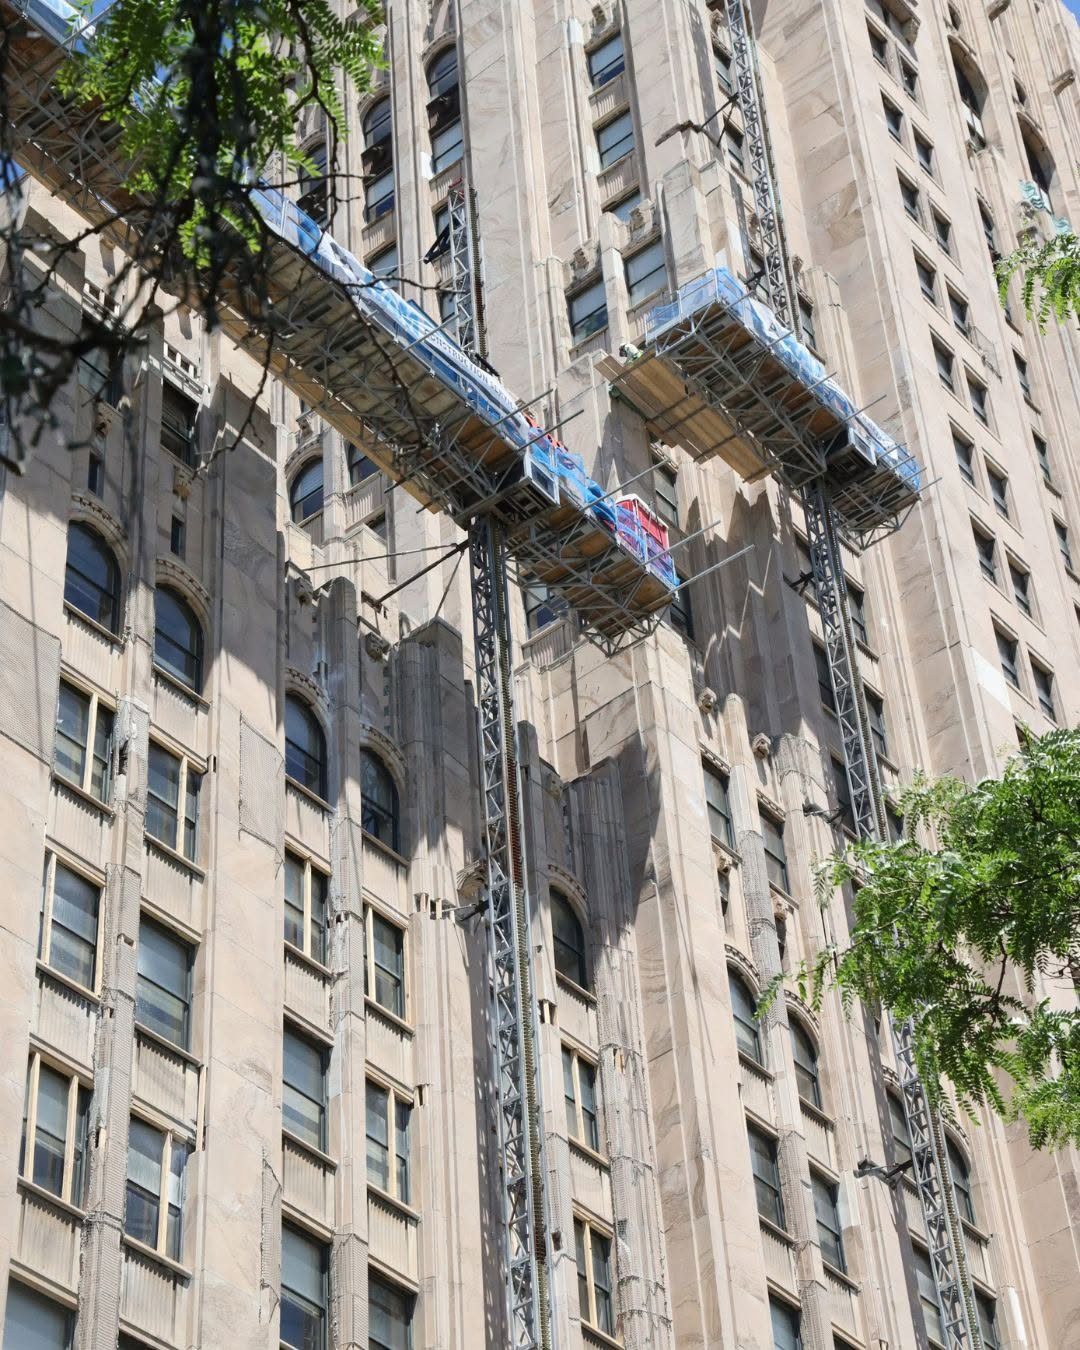
Full-height scaffolding was erected in surveying and restoring the Fisher Building’s 325,000 square feet of exterior marble cladding.

Retired architect Robert Sharrow led the Foundation’s involvement as grantee fiduciary for the Fisher Building preservation initiative.
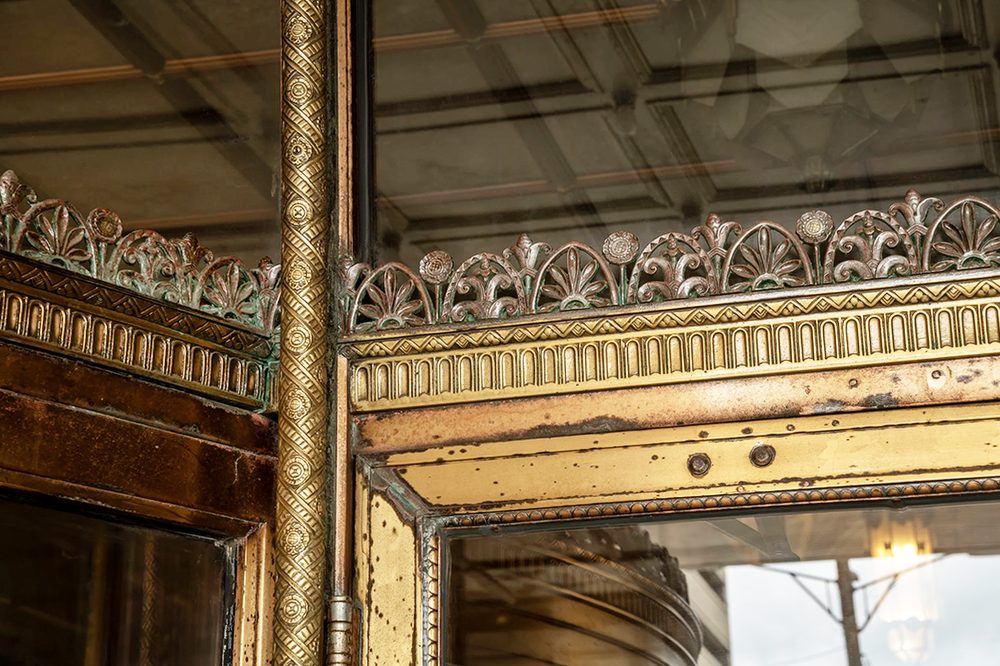
Detroit’s Fisher Building’s most recent preservation initiative included restoration of brass and glass décor at two entrances and exterior marble façades. The work was made possible by a $5 million Community Enhancement Grant from the State of Michigan.
The Albert Kahn Legacy Foundation (AKLF) can serve as a nonprofit partner and, when appropriate, function as a fiduciary for preservation grant funds.
“The state’s investment in the Fisher Building enabled a timely, careful and detailed preservation of its South and West entrances and external marble facades,” said retired architect Robert Sharrow, who led the Foundation’s involvement on the initiative and oversaw the work.
According to Sharrow, ongoing monitoring and maintenance of the Fisher’s legendary Art Deco luster and opulence is essential in the building’s ability to attract and retain corporate and retail tenants. The beautiful décor also continues to draw thousands of Detroit residents, visitors, architecture admirers and others to the building and the area.
“A highly skilled team of specialized and experienced preservationists used original materials, finishes and artistic presentation to restore the structure’s original elegance. The work was beautifully done and ensures the structure’s legacy as one of the city’s most popular and beloved attractions for many decades to come,” said Sharrow.
Preserving the Legendary Fisher Building
Owned by the Michigan State University Endowment Fund, the Fisher Building has been the focus of continual preservation efforts since its completion in 1928. Over the years, its soaring 28-story tower, hand painted arcade ceiling, marble corridors and bronze detailing have undergone multiple rounds of preservation to conserve their extraordinary craftsmanship.
The latest initiative continues that tradition of stewardship, focusing on restoring and preserving original design elements that have remained unchanged since the building opened.
Long celebrated as the “Motor City’s Largest Art Object,” the Fisher Building is a National Historic Landmark and a defining work of Albert Kahn’s architectural genius. Over decades the structure has experienced the ravages of age, but through timely, thoughtful restoration its grandeur has been maintained.
The Fisher Brothers and Albert Kahn
Built by the seven Fisher brothers, who were among Detroit’s greatest 20th Century industrialists and philanthropists, the building cost $3 million and was completed in 15 months. The Fisher brothers spared no expense, hiring Kahn to design the structure.
Already known as the “architect of Detroit” in the late 1920s, Kahn would commission world-class artisans, sculptors and craftsmen to create the hand-painted frescoes, extensive bronze and intricate mosaic work that make the Fisher Building one of the most recognized and celebrated Art Deco structures in the world.
As the home of the Albert Kahn Legacy Foundation, the Fisher Building is more than our address. It is a daily reminder of the brilliance, ambition and civic optimism that define Kahn’s work. Its preservation is not only a matter of safeguarding an invaluable landmark, but of honoring the creative legacy that continues to shape Detroit’s identity.
Four Transformations: Reviving
the Fisher Building’s
Century-Old Bronze Masterwork
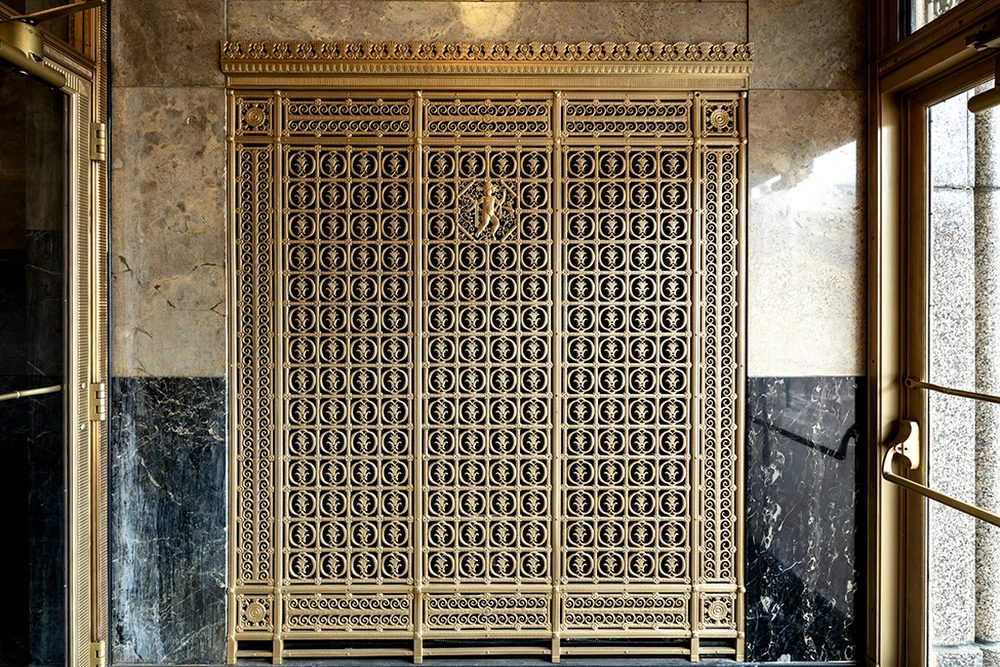
Slide the handle across each photograph to compare the bronze and marble before and after restoration.
Main Entrance
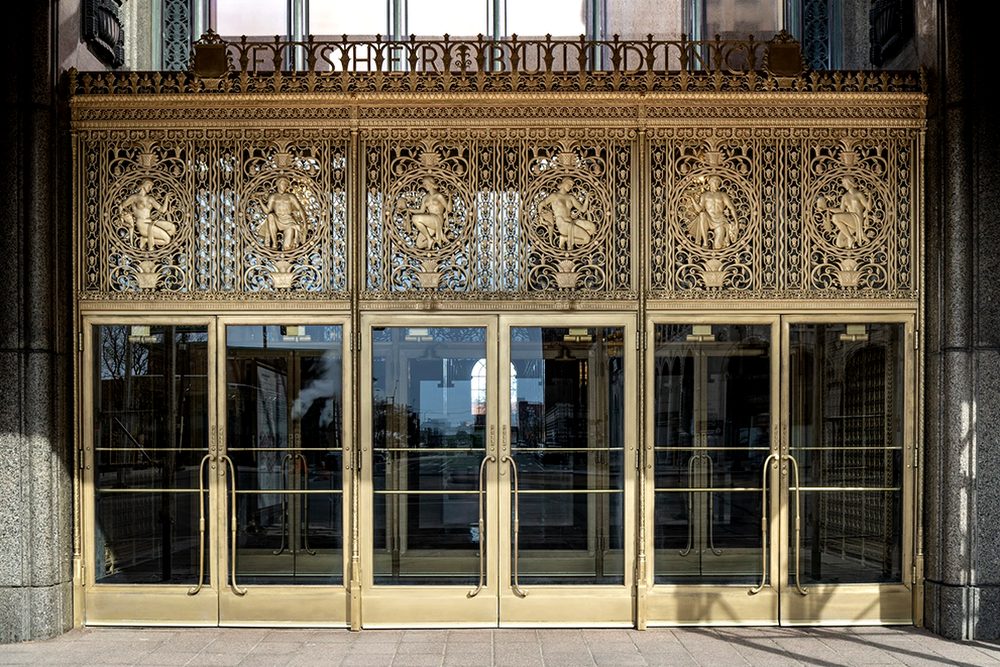
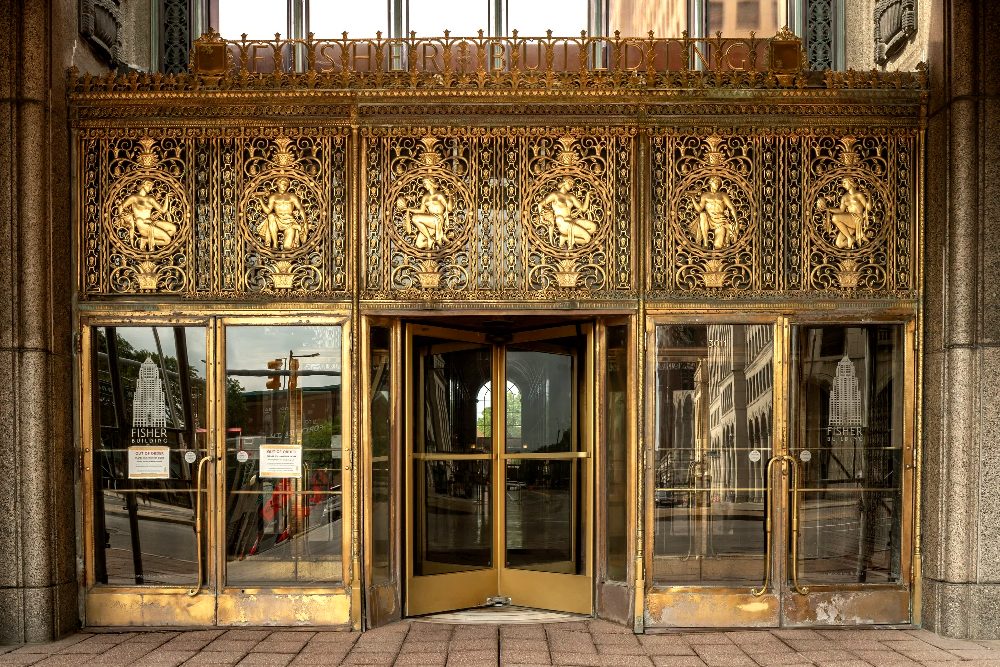
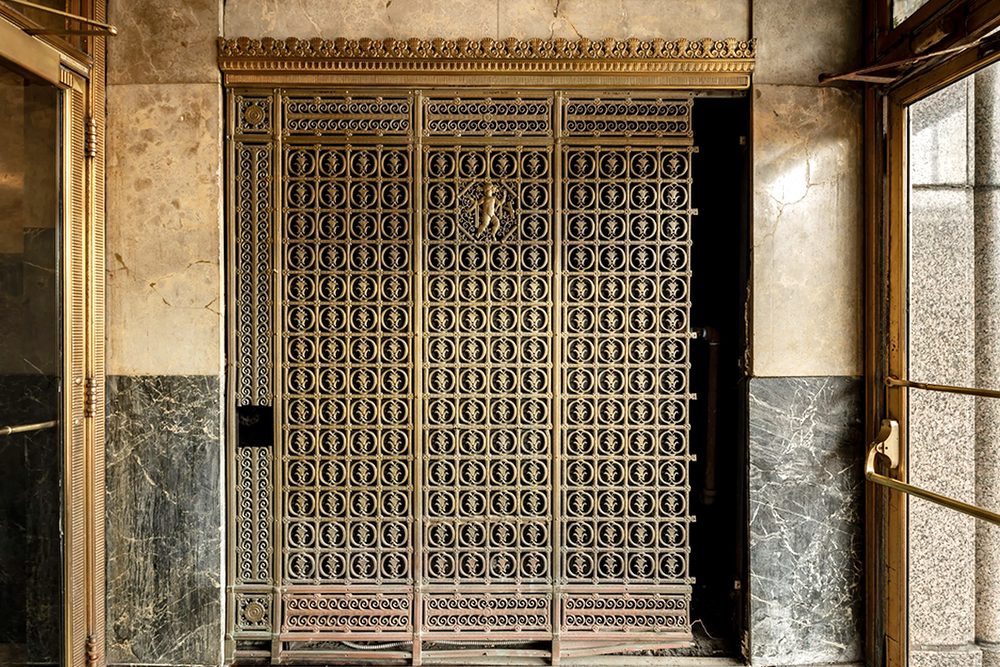
Vestibule HVAC Grille
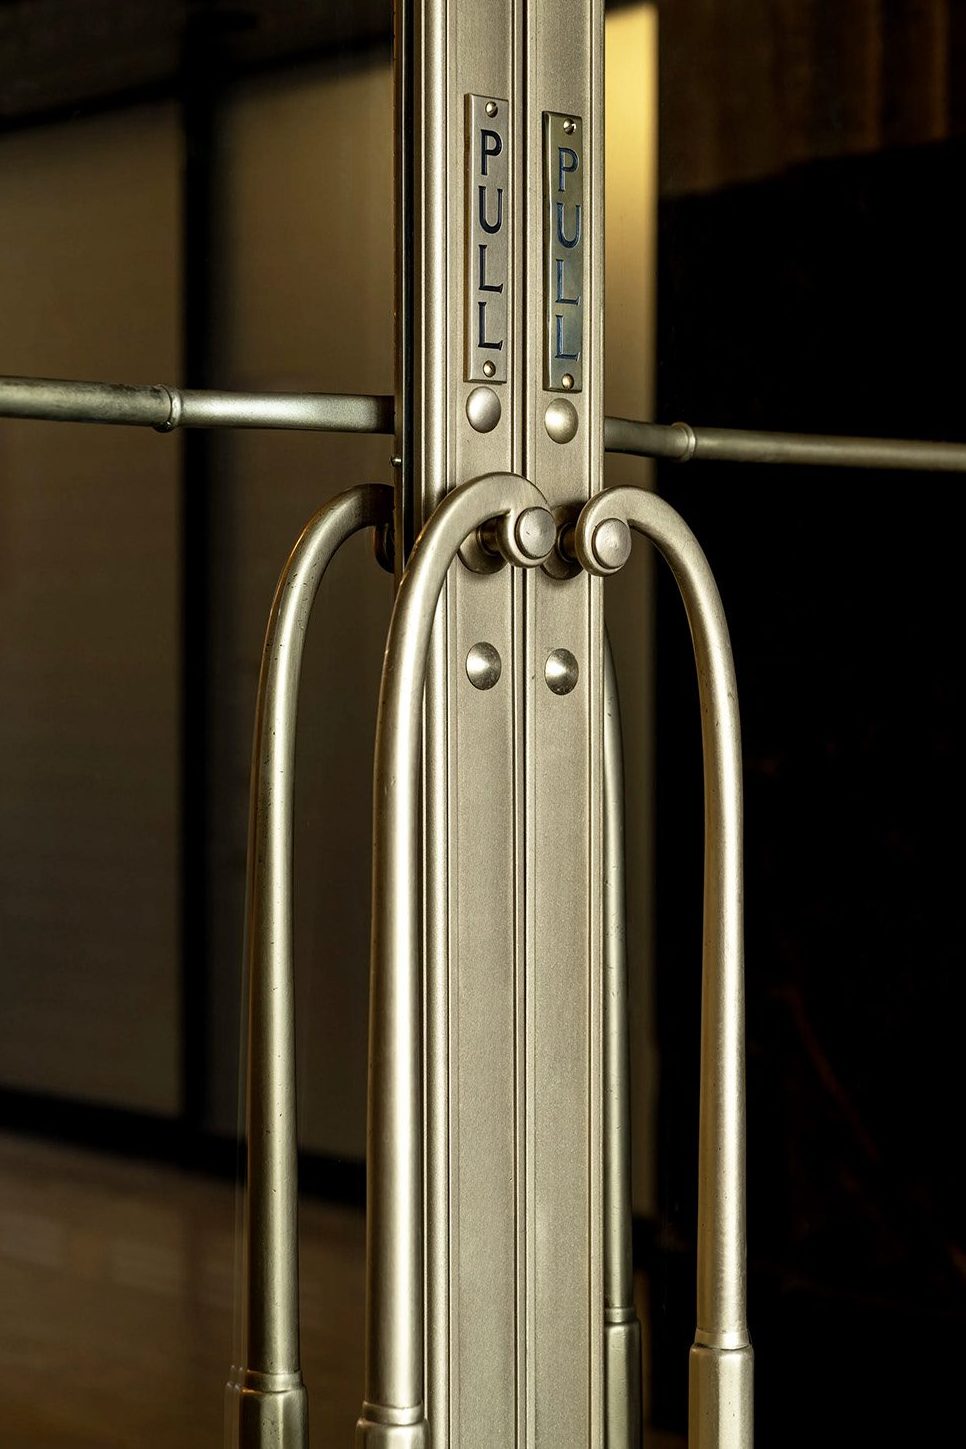
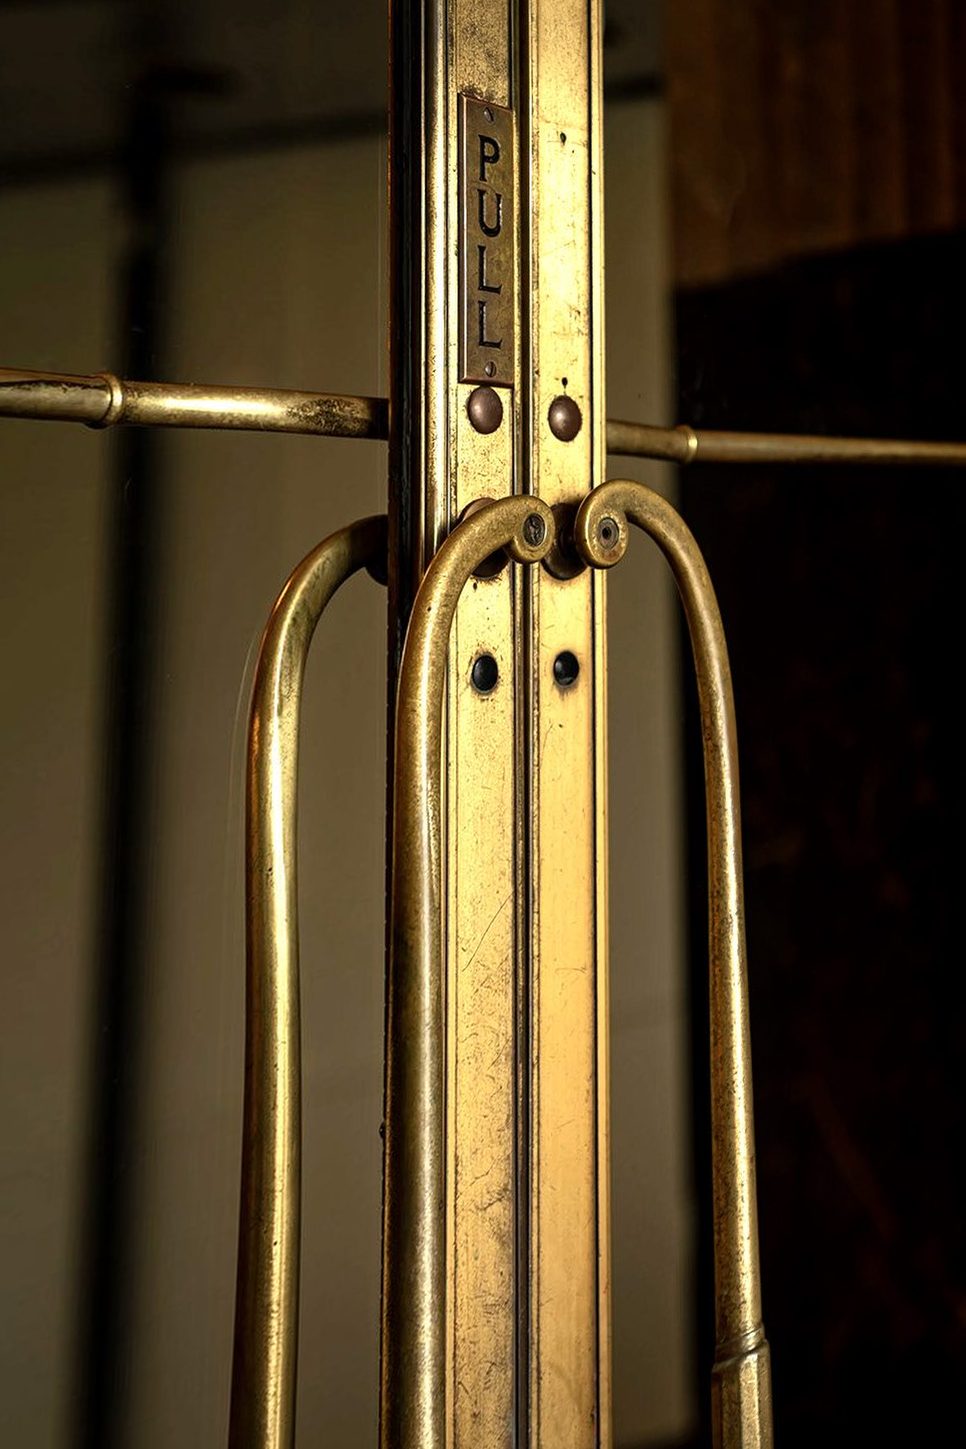
Door Handle & Pull Plate
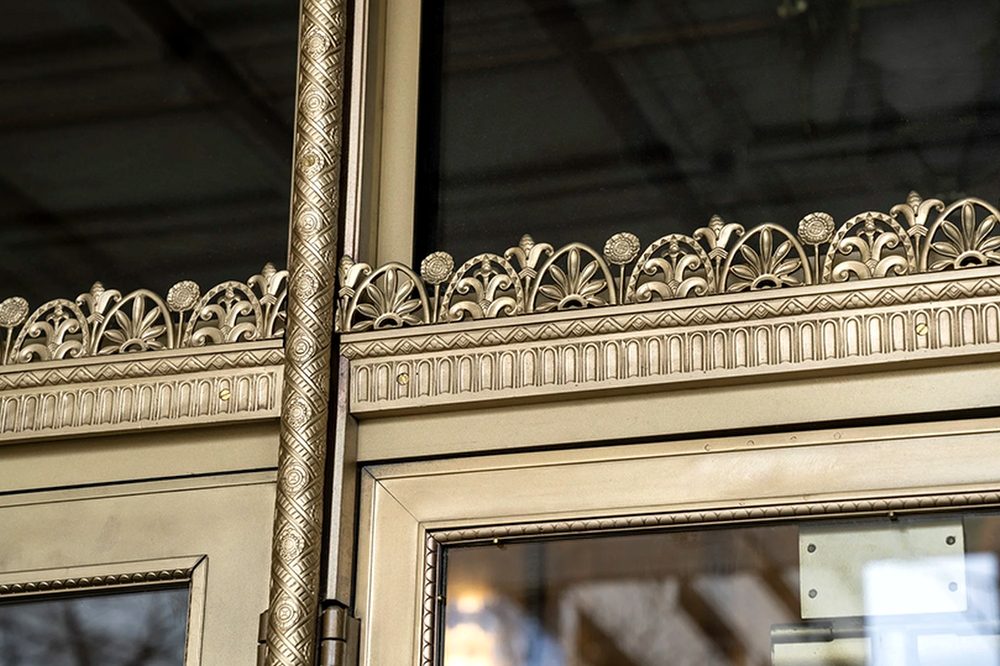
Storefront Thistle Frieze, Saddle & Rope Detail
Pathways to Preservation
Plaque Program
Official verification and a cast bronze plaque that honors your building’s Kahn heritage, plus eligibility for listing on the interactive map and lifetime contributing membership.
Preservation Projects
Explore case studies and highlights from preservation and redevelopment efforts, including landmark projects like the Fisher Building and the Packard Plant.
Preservation News
Follow the latest restoration coverage, plaque unveilings, preservation wins, and Foundation updates tied to Kahn’s built legacy.